March 1, 2025 • Posted by Design Bay Area
Rare opportunity to tour this luxury San Francisco Residence!
Limited tickets available for small groups: Choose from 2 tour times 1pm or 2:15pm. Do not arrive more than 10 minutes prior to your tour time.
Tickets: $35 which benefit Design Bay Area a 501c3.
Only registered attendees will be admitted. Please do not bring additional guests. Once event is sold out – no more attendees will be admitted.
Tour guides: Charles Ma, CMA Development
About the home:
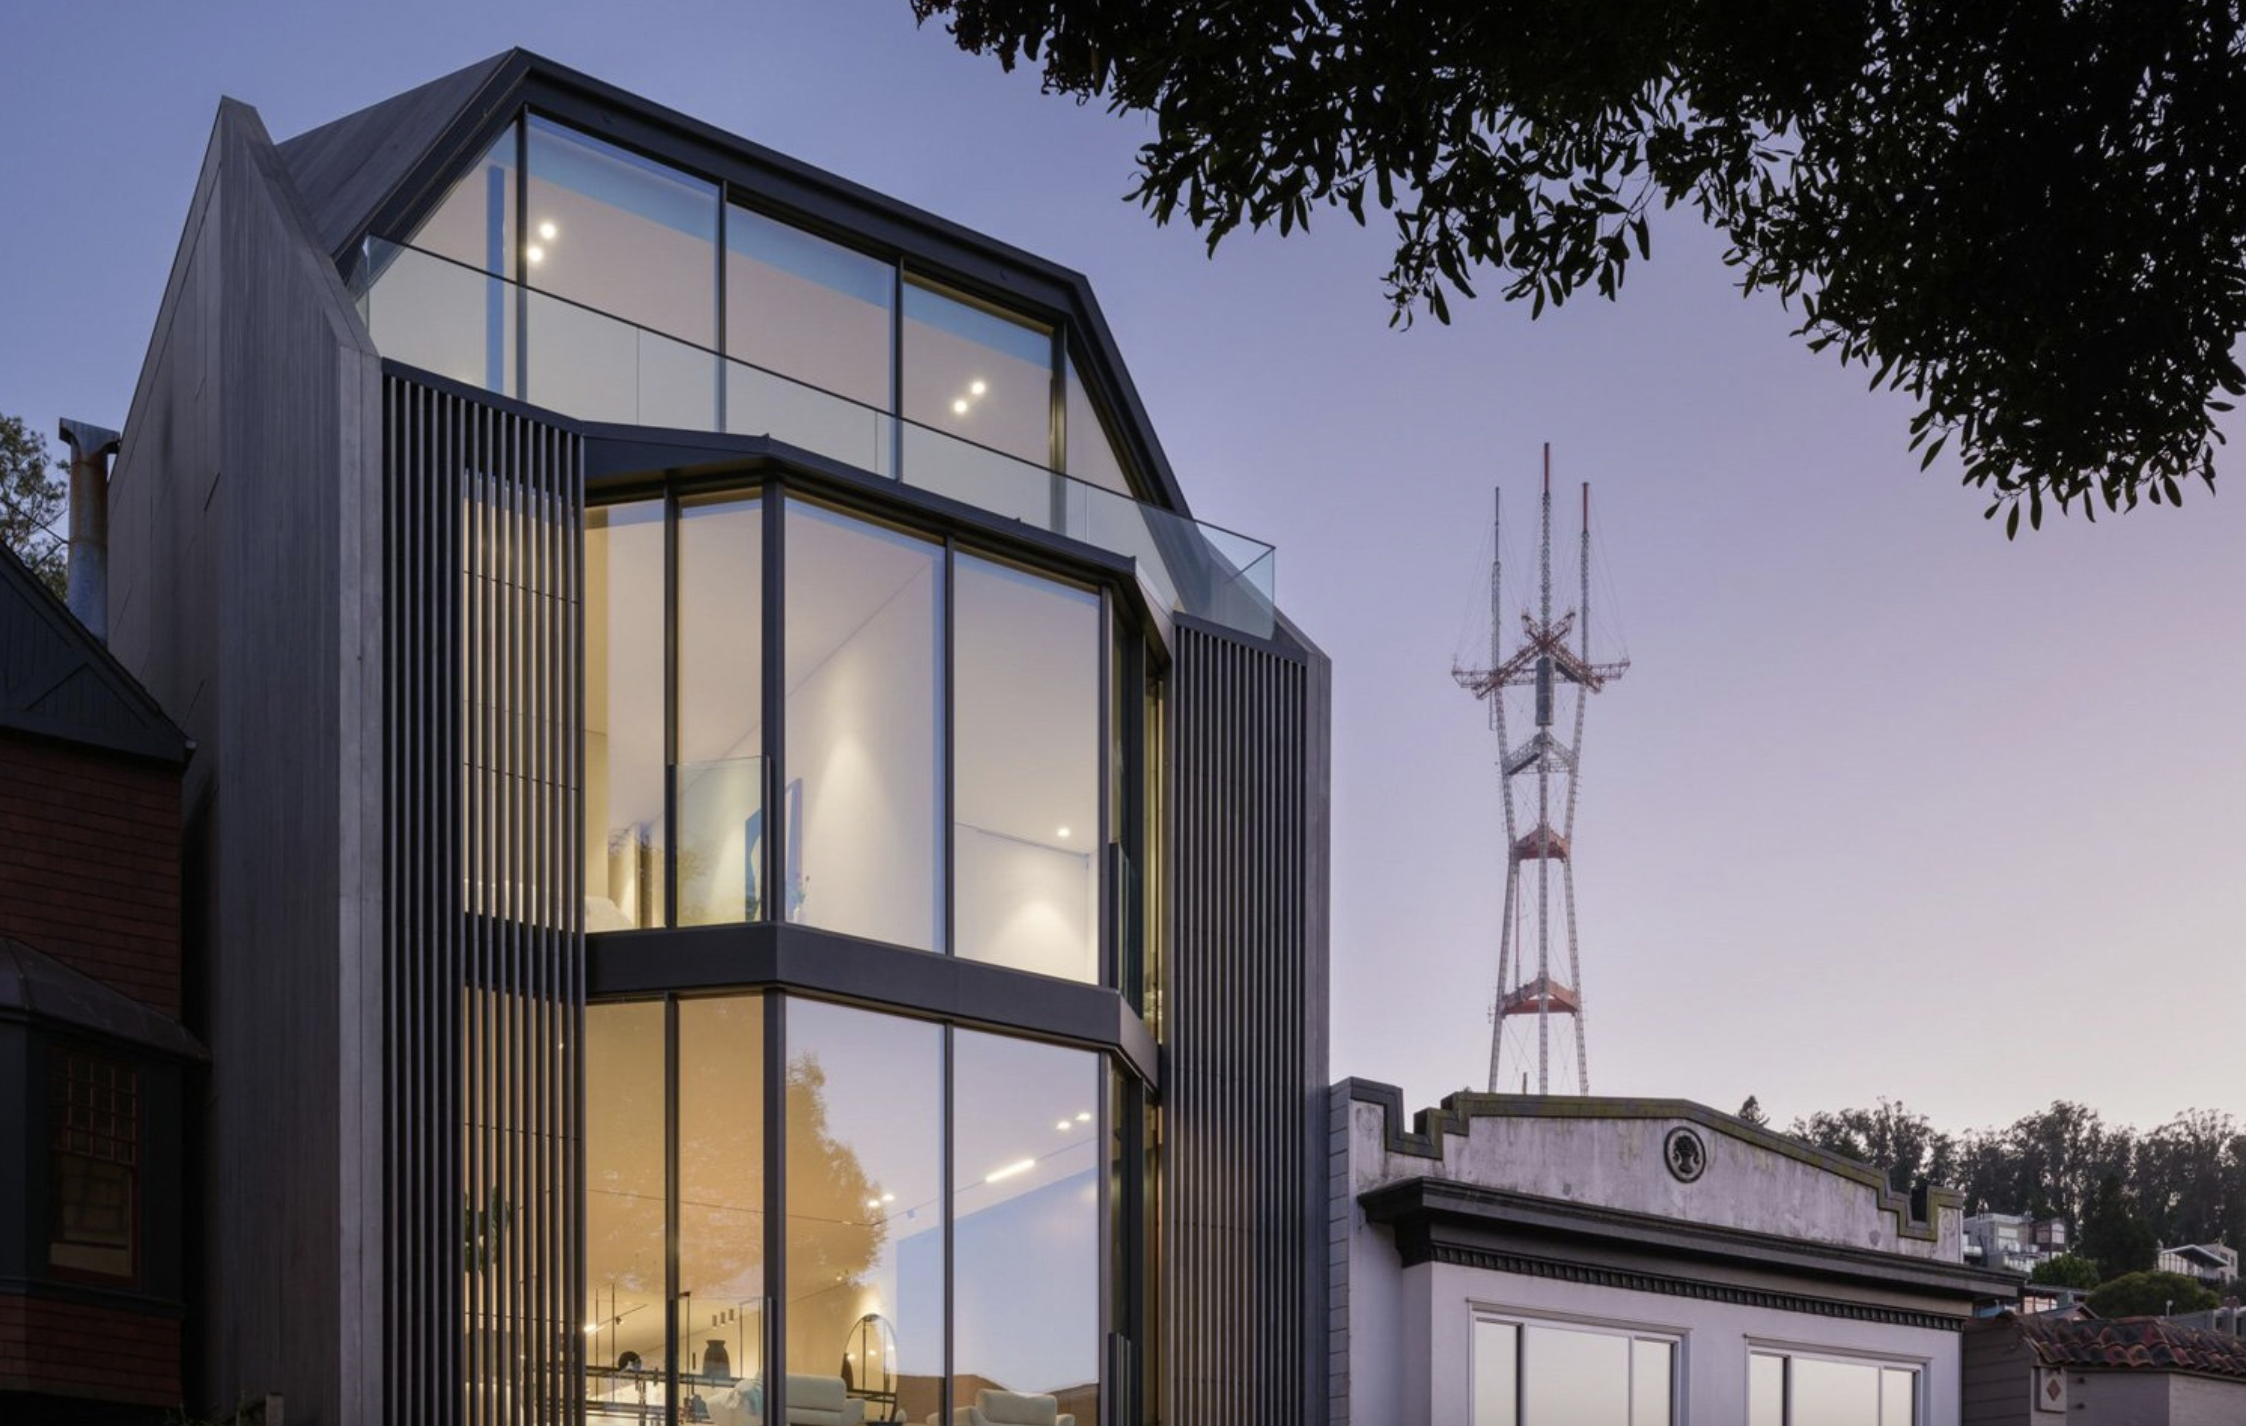
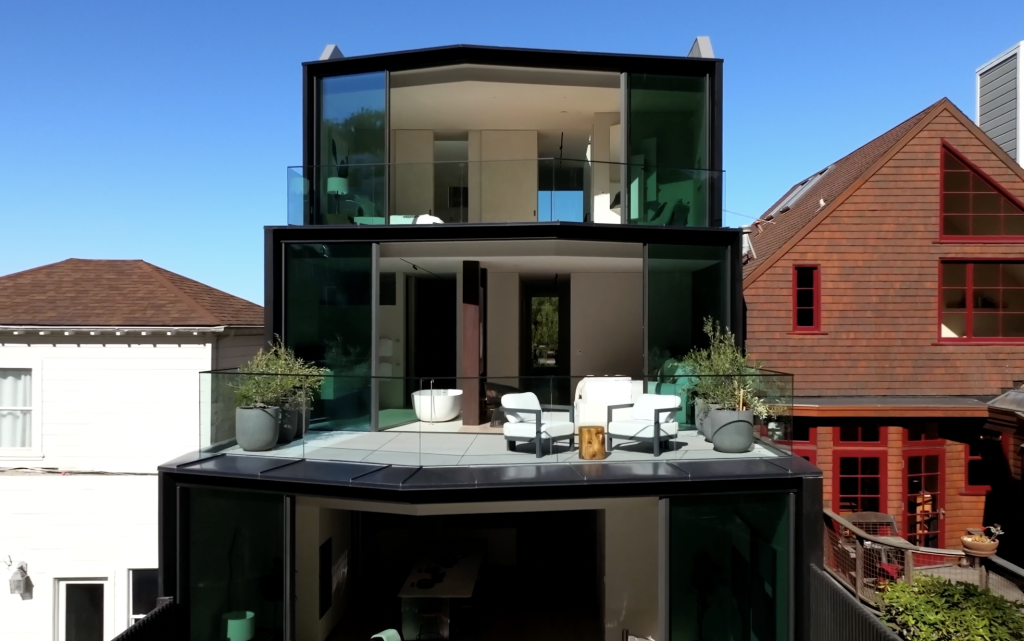
Warm minimalism meets timeless European design in this stunning Cole Valley residence. Conceived and built by CMA Development and MKD+D, it demonstrates masterful craftsmanship and precision construction. Situated on a tree-lined block of Carmel street between Cole and Belvedere streets, this view home is a close walk to downtown Cole Valley and amenities. The 5314 +/- sq ft residence features four entertaining spaces, four en-suite bedrooms, walk-in closets and three half baths. The extra deep and wide floor plates create an amazing sense of scale and a flexible layout seldom seen in San Francisco homes. An ultra high level of construction and artisan craftsmanship define this modern home, capturing the essence of fine European quality, design and craftsmanship. An oversized deep lot and the home’s glass walls allow for seamless transitions between indoor and outdoor spaces on all levels. A serene and private garden with 3 terraces and amazing views create a perfect sense of balance.
The stunning entrance foyer features a Panoramah pivot door and Boffi/Alpi cabinetry. Large format honed stone tile leads one down the hallway to the full width media room with built in media wall, Boffi wet bar and Belgian magnetic track lighting. A glass office/flex room, powder room and two large storage closets complete this level.
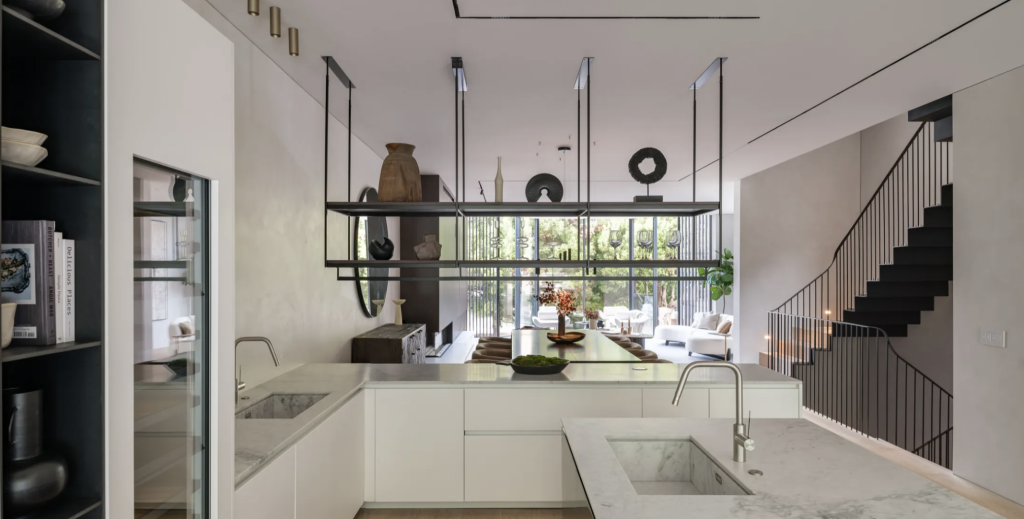
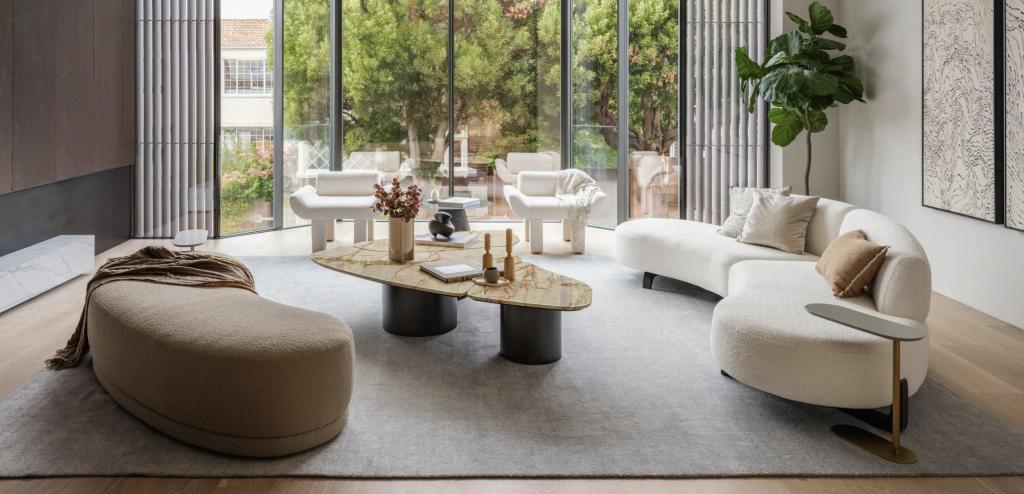
The second floor living level features a nearly 80’ deep full width floor plate that opens directly onto the large garden. Ultra wide plank clear grade european oak with a white oil treatment and lime washed walls create a highly elegant and harmonious expression of warmth and minimalism. The Boffi kitchen imported from Italy features natural stone counters with integrated sinks, PITT integrated burners, seating for four and an abundance of built-ins. Gaggenau appliances, a large walk in pantry, and wine storage room complete the package. Adjacent to the kitchen is a large dining room with lighting from Davide Groppi. The hydronic radiant heating system below the flooring, in connection with hidden temperature controls, provides unparalleled comfort. Sliding glass walls that extend beyond the ceiling allow for seamless transition between the interior and exterior spaces. The European magnetic flush with the wall door systems provide uninterrupted transitions and acoustical sound deadening. Soaring ceilings on all levels set the precedence for amazing scale and proportions throughout the home. Trimless and flush details abound, including shadowline architectural reveals on floors/ceilings/walls and lighting.
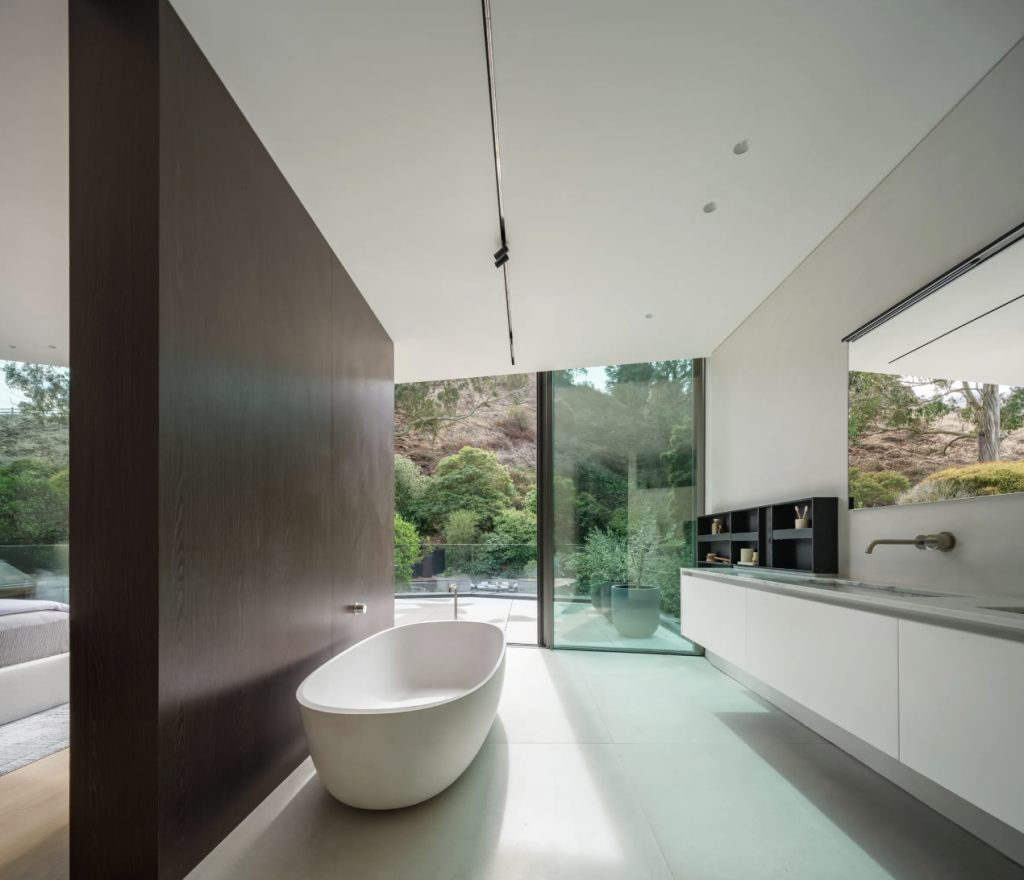
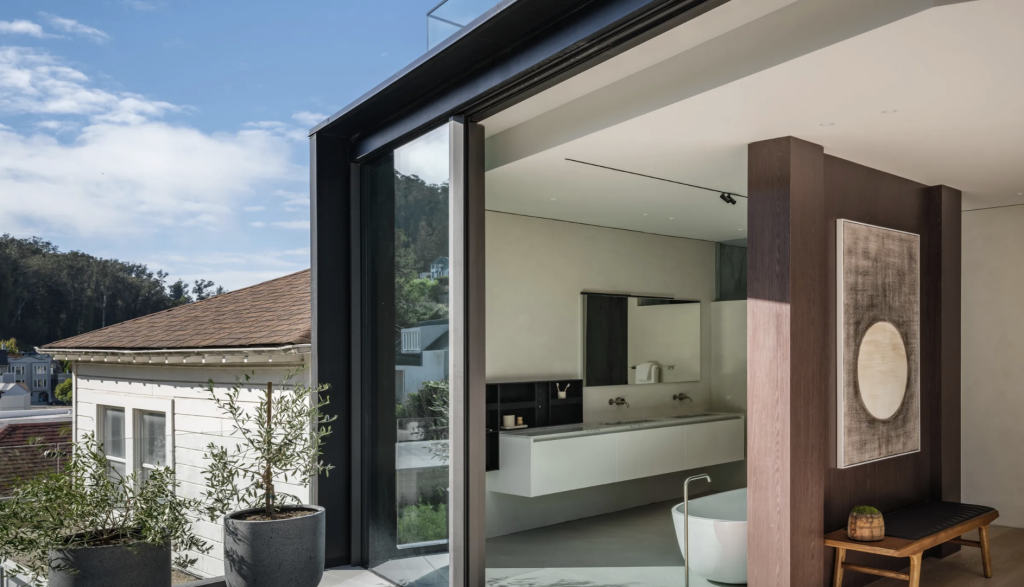
An architectural folded steel staircase guides you to the third level where you find 3 en-suite bedrooms with Boffi spa-like bathrooms. The principle suite features a stunning bathroom with a large shower stall, water closet, and freestanding bathtub. There is an oversized walk-in dressing room with built-ins and an abundance of storage. A walk-in laundry room completes this level.
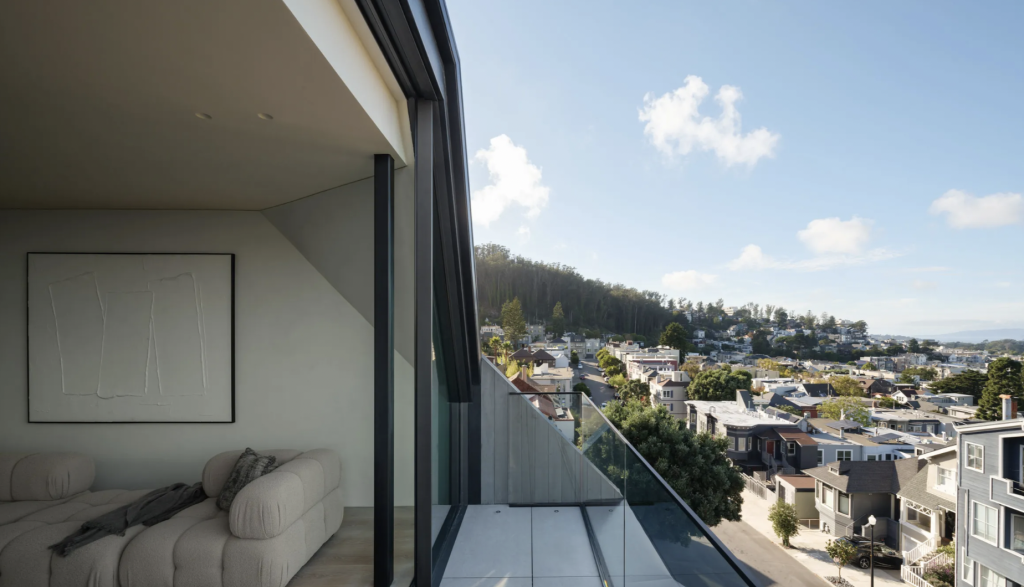
Ascending to the pent room level you are showered with natural light from the expansive skylights and walls of glass. A generous bedroom suite features a Boffi bathroom, walk-in closet and south facing walk out terrace. The front of this level opens to a terrace with Golden Gate Bridge and Marin Headlands / water views. There is a large living room, powder room and a Boffi wet bar with a Miele refrigerator / dishwasher and open shelving.
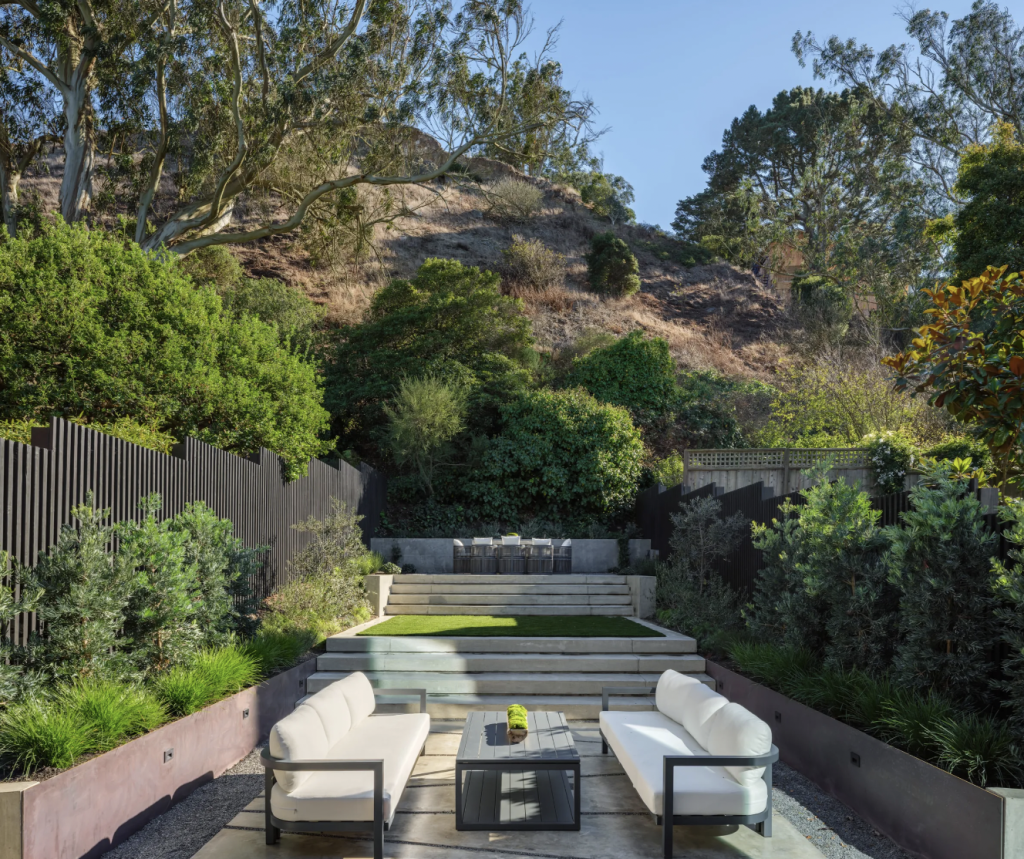
The private rear garden flows directly off the living space. It features mature plants, a large lounge area with natural gas hookup for a firepit, a separate dining area, irrigation and LED lighting. The extra deep lot seamlessly flows into Tank Hill and features scenic outlooks and no rear neighbors.
About Our Tour Leads:


Charles Ma, Principal CMA Development
After graduating from California College of the Arts, with a Masters degree in Architecture in 2010, Charles has been involved in the Architecture and Construction industries across multiple scales of projects and various disciplines within. Having worked for both renowned local and international architecture firms in addition to doing his own custom furniture projects, Charles has had the opportunity to work on large scale tech giants’ campus master planning to intricately detailed high-end single family housing to finely crafted handmade furniture.
Prior to earning his Masters degree in Architecture, Charles received his undergraduate degree in Finance and Economics which presented a dichotomy between the more analytical left and creative right brain thought processes. Seeking to marry the ends into a cohesive whole, Charles founded CMA Development in 2012 under which he has developed a number of high-end residential properties in the Bay Area. Wearing the hats of owner, designer, general contractor, project manager, and in a few cases finish carpenter, the experience has allowed him to develop a skill set which enables him to engage in all facets separately and collectively, while keeping the big picture in focus.
Charles acts as the primary principal who oversees all aspects of CMA Development’s projects from start to finish. Hailing from NYC and fluent in Mandarin, he resides in San Francisco with his wife and two young children. In his spare time, you can find him surfing at Ocean Beach, and working on his dad bod.

Michael Kramer: Design, Development, Agent MKD+D
Skilled, innovative and highly focused Michael Kramer brings a unique perspective to the San Francisco Real Estate, architecture and design scene. He divides his time between nurturing his own design / development passion and helping clients with their individual design requirements. Michael also brings buyers and sellers together to realize the desires and dreams in this highly complex real estate market.
A native of the New York and North Jersey area he was born into a family with deep roots in Real Estate. His father is a long time investor in the east coast market and his mother is an interior designer and architect.
Michael has been a resident of San Francisco for over two decades and during this time he has completed dozens of projects in the city. He has helped both developers and individual clients navigate the complexities of building in this market.
Ticketing:
Click here to register. Note: We use a free ticketing platform and you’ll be asked to donate to the platform. Just click “other” and then enter $0